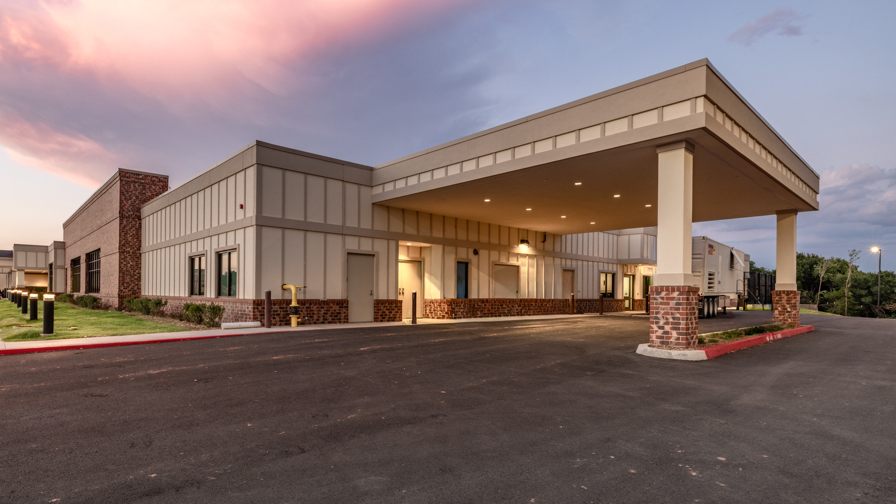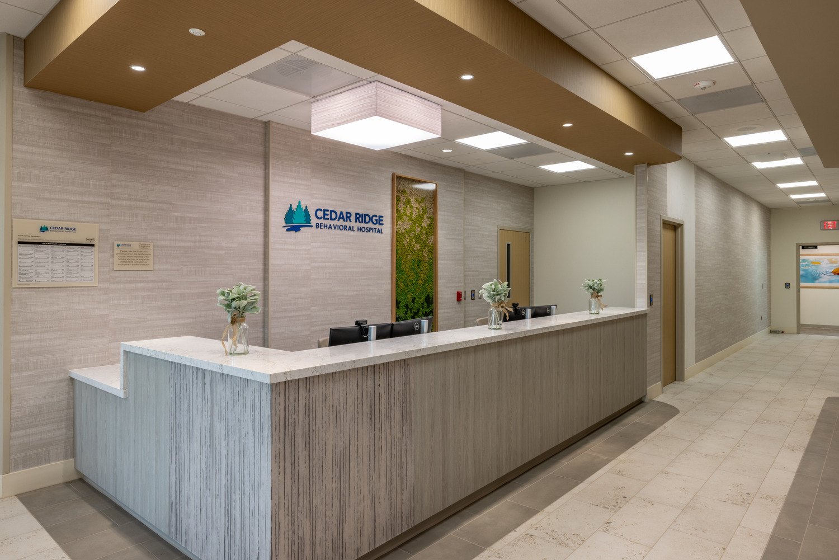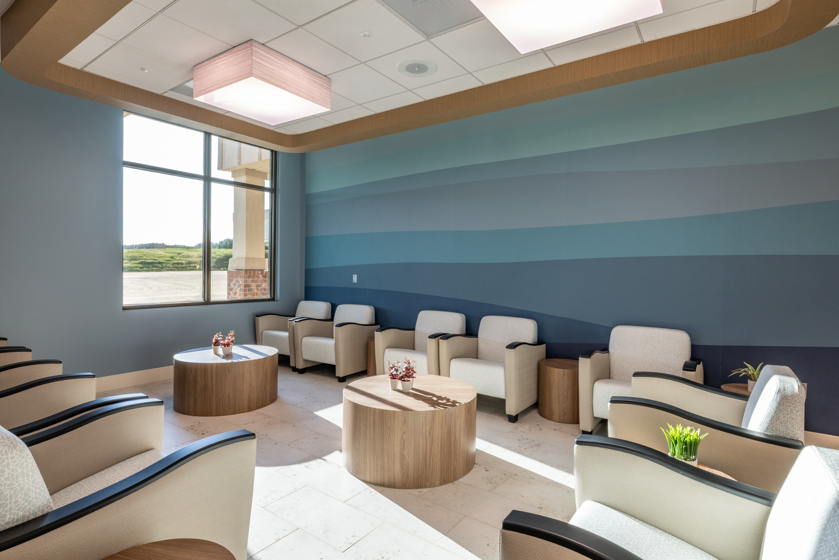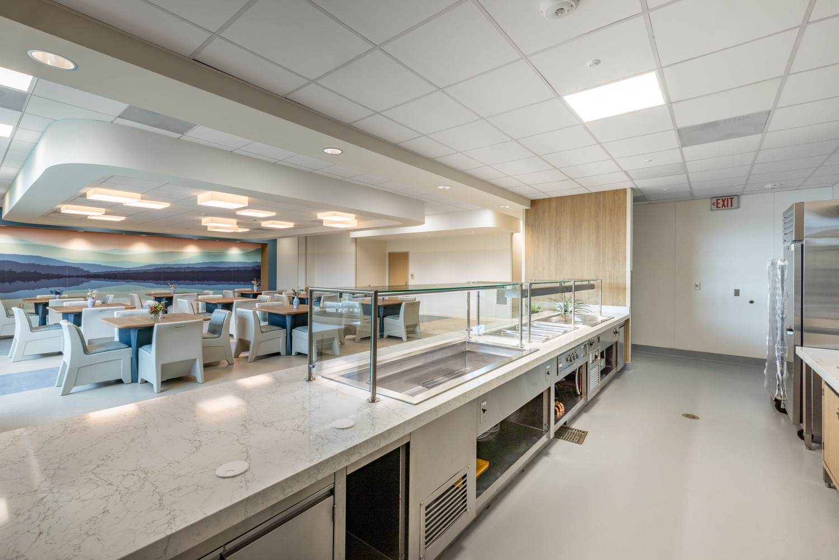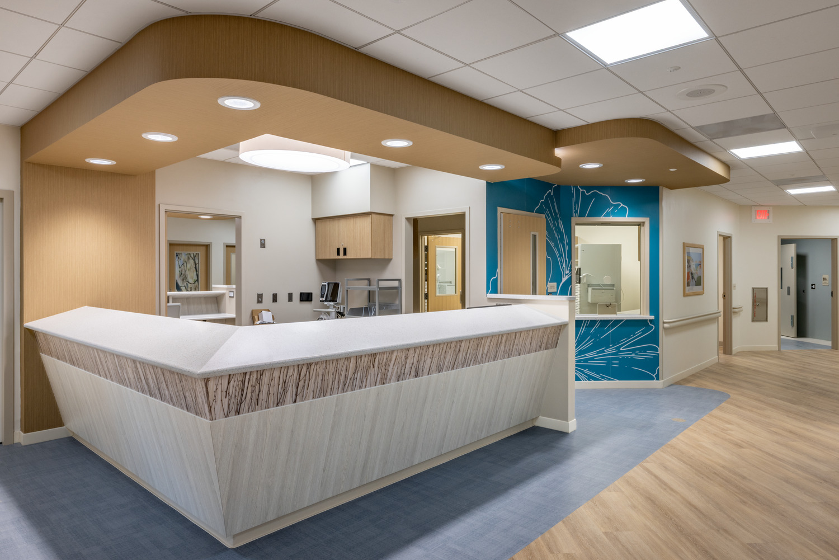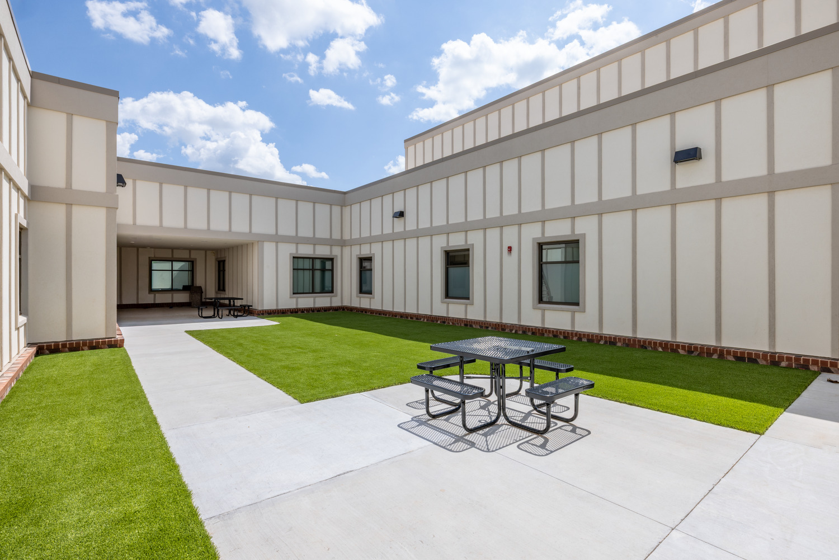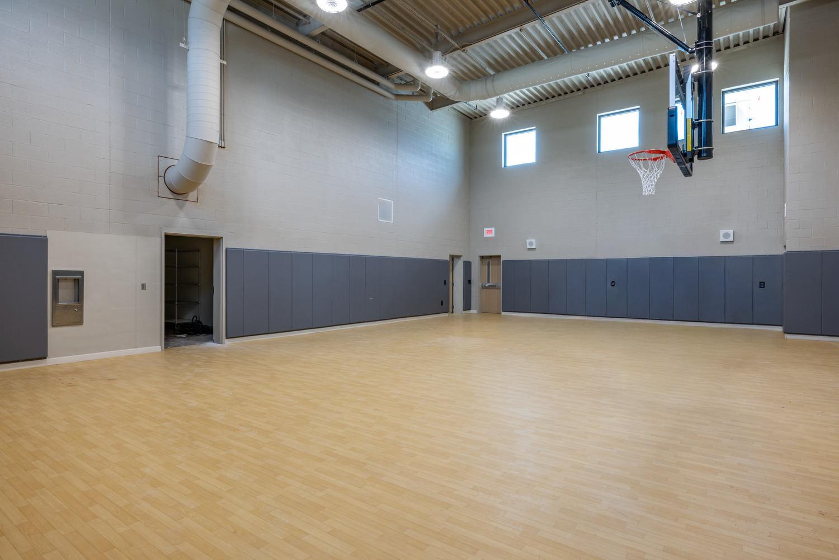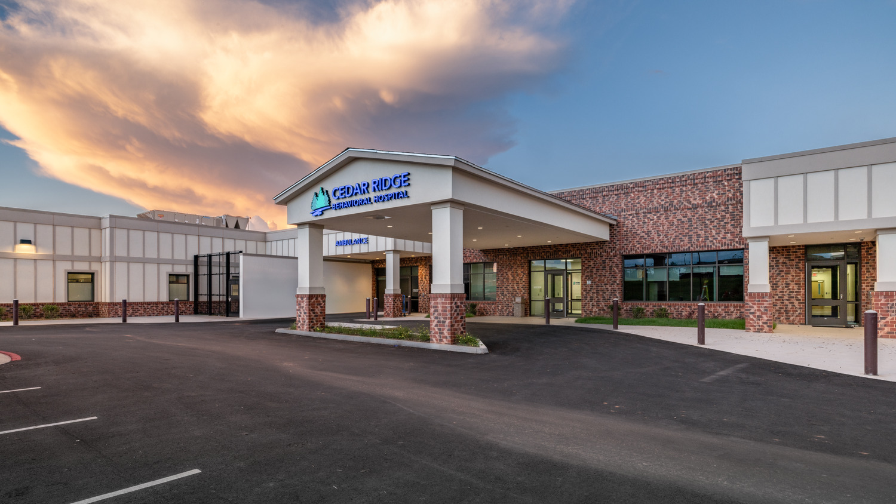
The Cedar Ridge Behavioral Hospital expansion is a single-story, 68,593-square-foot behavioral health facility in Oklahoma City, Oklahoma. Built on the existing Cedar Ridge Behavioral Hospital campus, the freestanding expansion adds 90 beds, including 30 dedicated to adolescent patients, dining services, a half-court gymnasium, therapy spaces, admission areas, and administrative space.
Delivering the project on an active behavioral health campus required a comprehensive strategy to synchronize site activity, building systems, material installation, and access needs. Robins & Morton led coordination with the client, design team, and trade contractors, maintaining focus on quality, safety, and the facility’s specialized clinical requirements.
The completed addition expands capacity for patients and families across the region while supporting the hospital’s broader mission of accessible, high-quality behavioral healthcare. Through collaborative planning and disciplined field execution, Robins & Morton helped deliver a patient-centered environment that will serve Central Oklahoma for years to come.
Owner
Universal Health Services, Inc.
Architect
Stengel Hill Architecture
Location
Oklahoma City, Oklahoma
Size
68,593 Square Feet