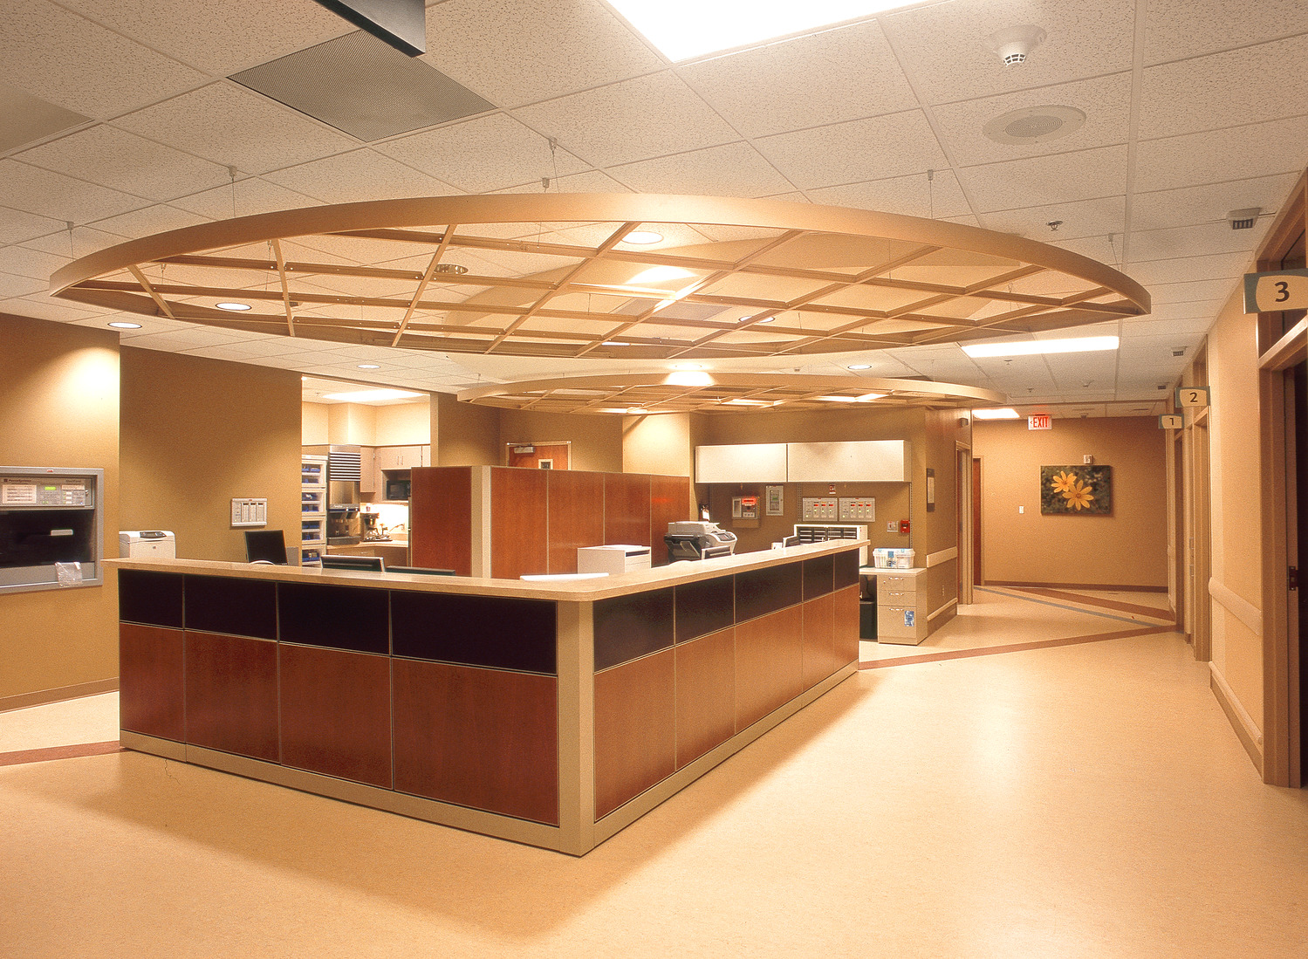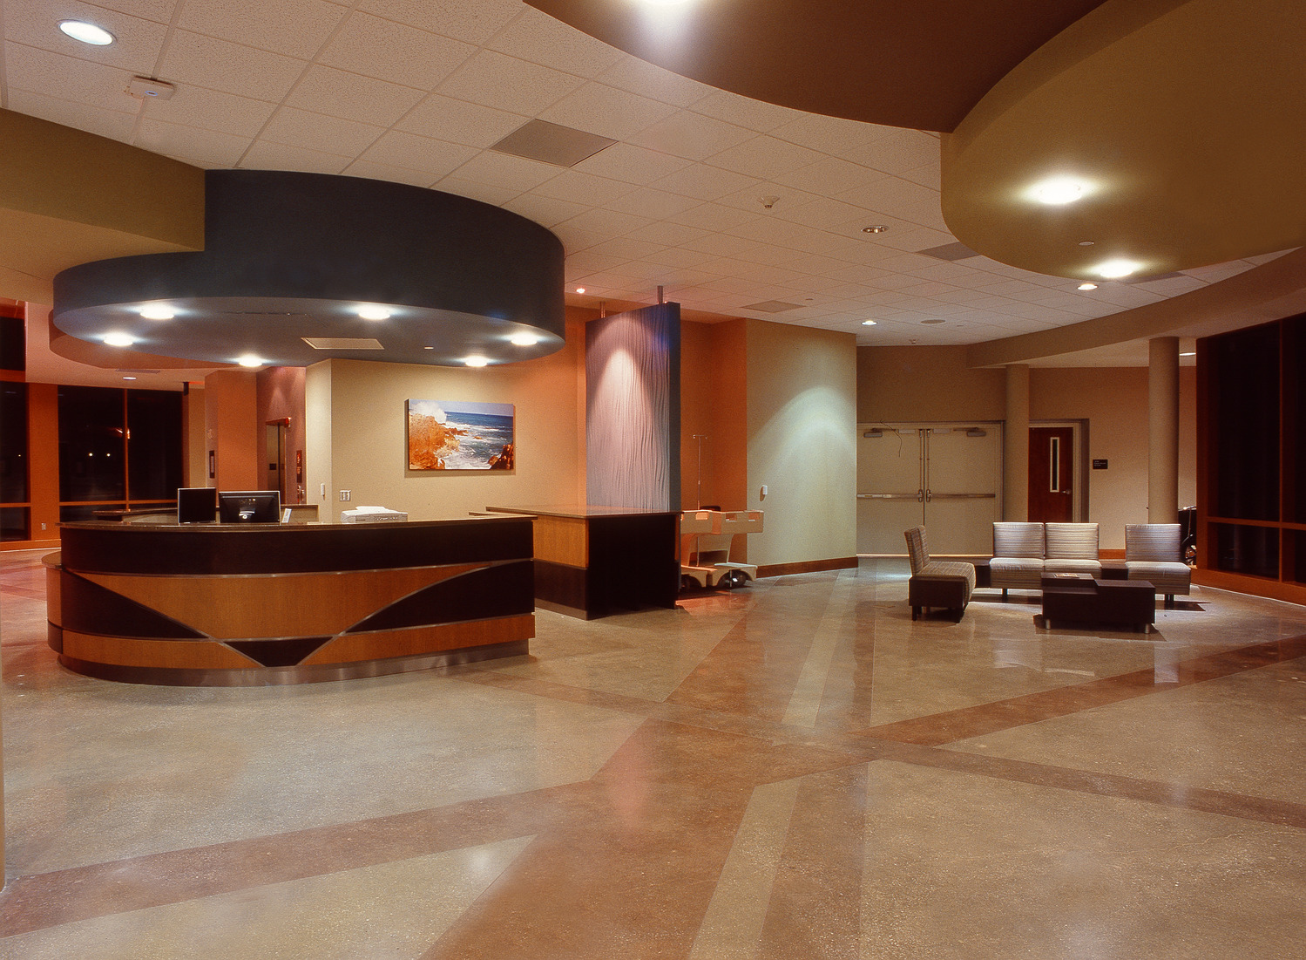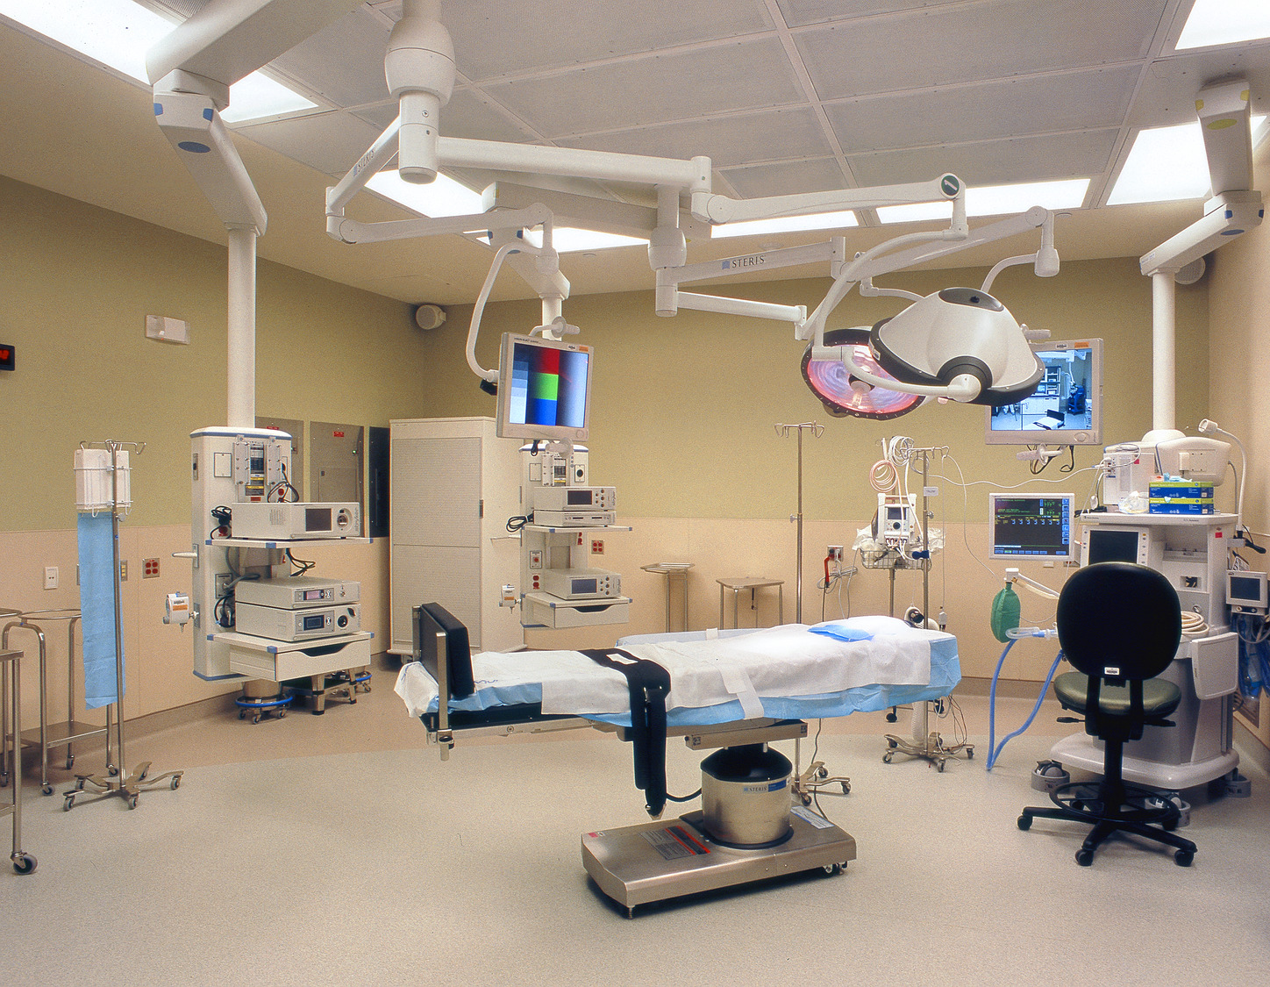
Pelham Medical Center, located in Greer, South Carolina, is a completed 165,290-square-foot acute care hospital built using a design-build delivery method. The five-story facility houses 48 patient beds and includes an emergency department, trauma, labor and delivery, nursery, operating rooms, pre-op and recovery, nuclear medicine, laboratory, radiology, a chapel, a pharmacy, and administrative offices. Designed with future growth in mind, the facility incorporates provisions for expansion, reflecting the client’s long-term vision for healthcare delivery in the region. Robins & Morton’s leadership on this project brought the healthcare construction expertise and collaborative approach needed to deliver a complex facility that serves the community.
The project presented several significant challenges that required proactive problem-solving. The fast-track schedule demanded close coordination with the client and their activation coordinator to keep design and construction decisions on track. Robins & Morton drew on deep healthcare construction experience to guide the client through timely decisions, keeping the project moving without compromising quality. A limited trade contractor market in the area posed an additional hurdle. To address this, Robins & Morton organized community meet-and-greet events to generate local interest and build a capable project team. The site itself presented unforeseen rocky conditions, which were managed through a carefully tracked budget allowance that kept the client informed throughout construction.
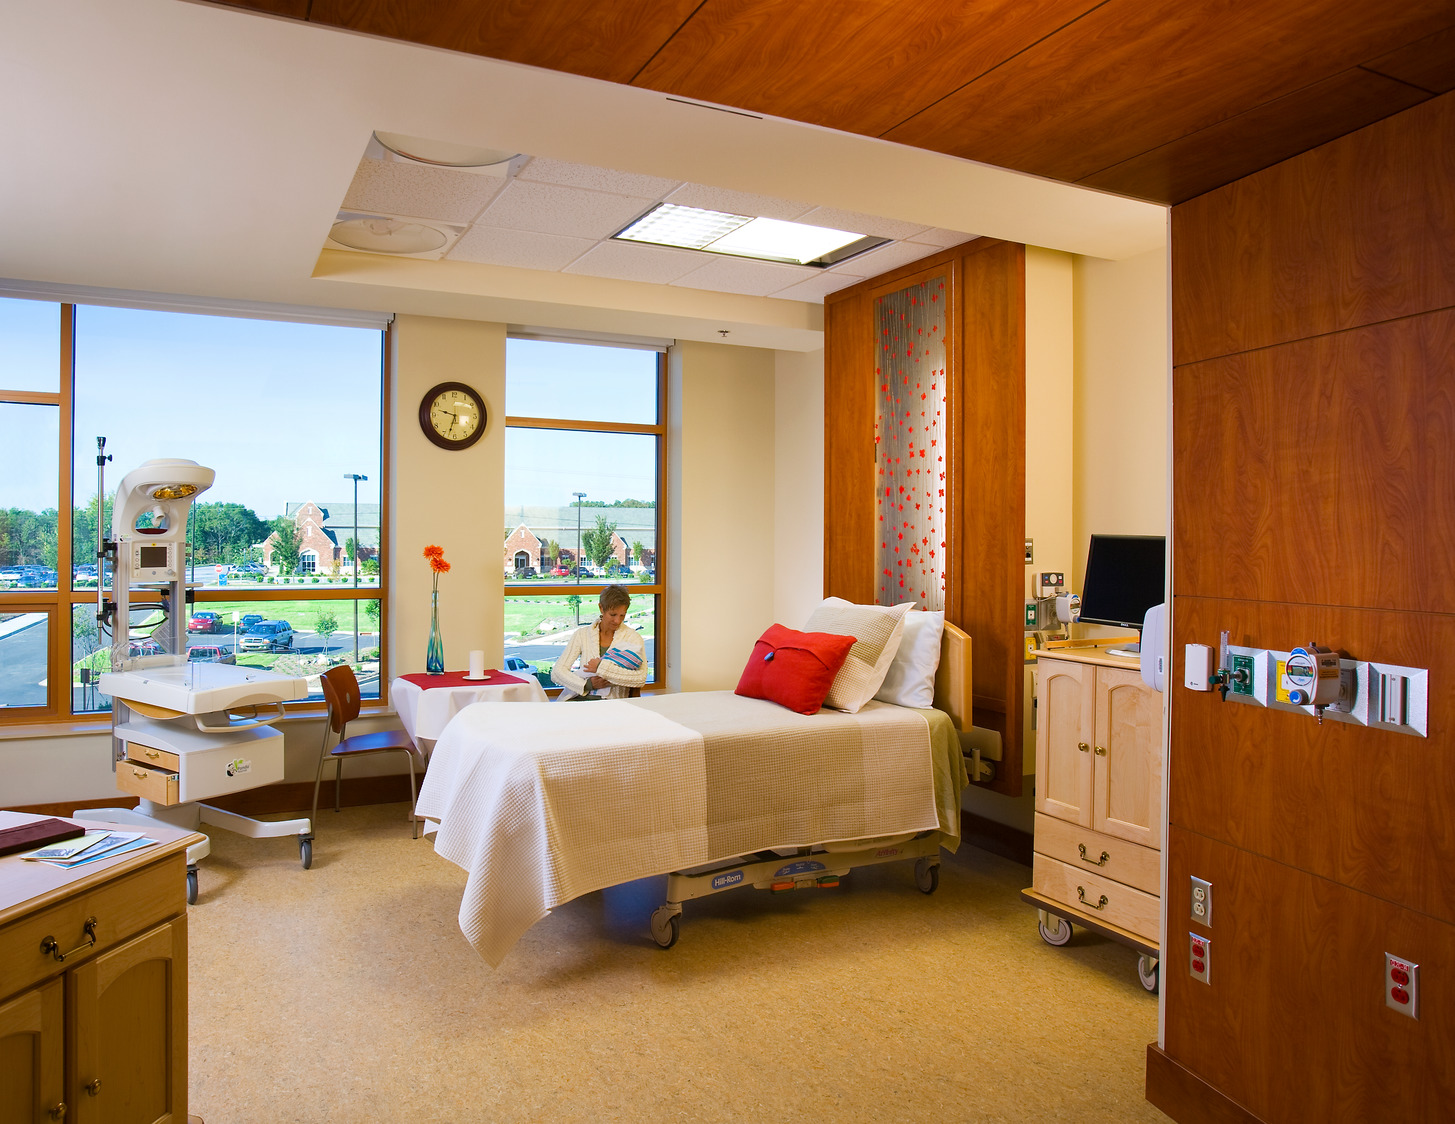
A particularly innovative aspect of the project involved the design of prototypical patient rooms. Robins & Morton facilitated design charrettes with Clemson University’s Architecture and Health Graduate program and the client’s planning team to research, implement, and refine patient rooms of the future. Mock-ups were created to test and validate room configurations before construction, resulting in a facility that reflects both evidence-based design and the client’s vision for patient-centered care. This collaborative, forward-thinking approach exemplifies the value Robins & Morton brings to healthcare projects, from managing complex site conditions and trade contractor engagement to pioneering design innovation alongside clients and academic partners.
Owner
Spartanburg Regional Healthcare System
Architect
Karlsberger and McMillan Pazdan Smith
Location
Greer, South Carolina
Size
165,290 Square Feet