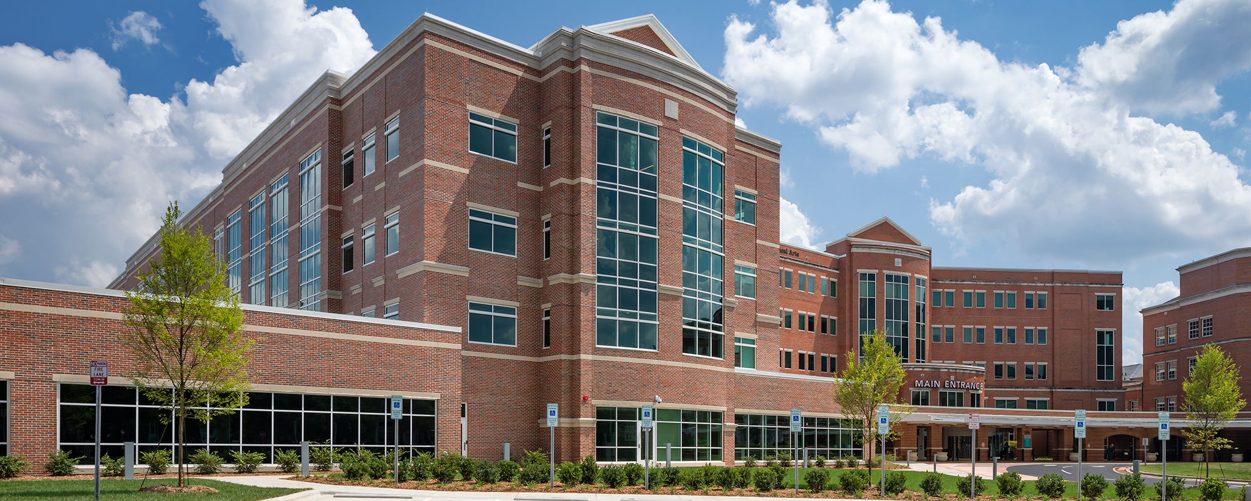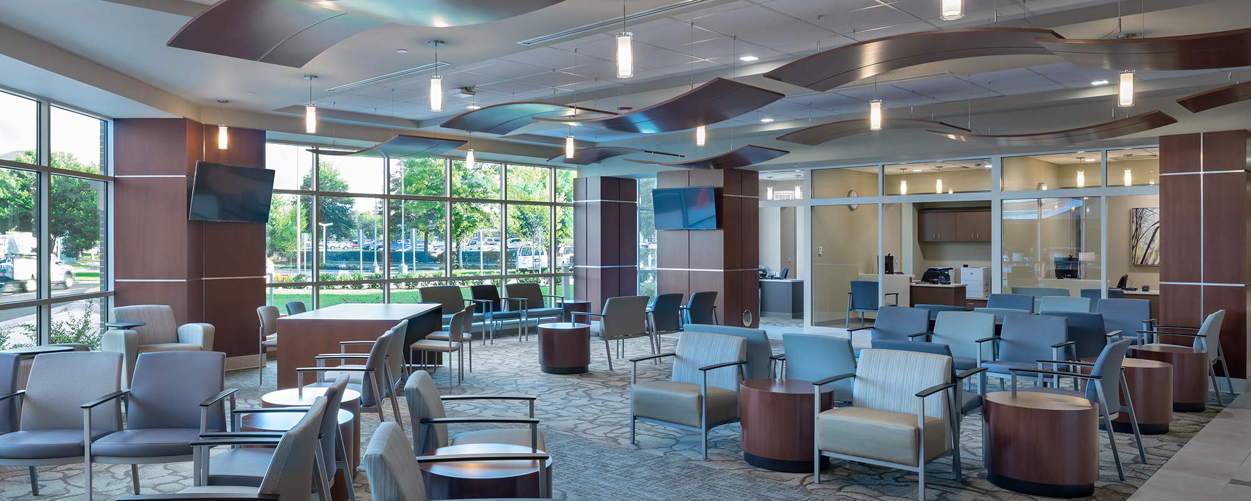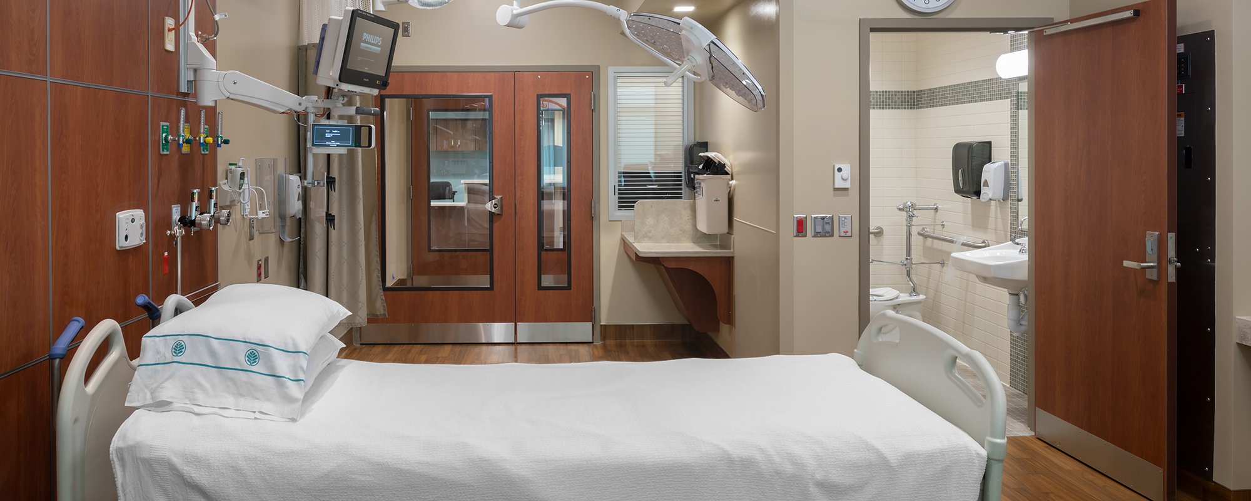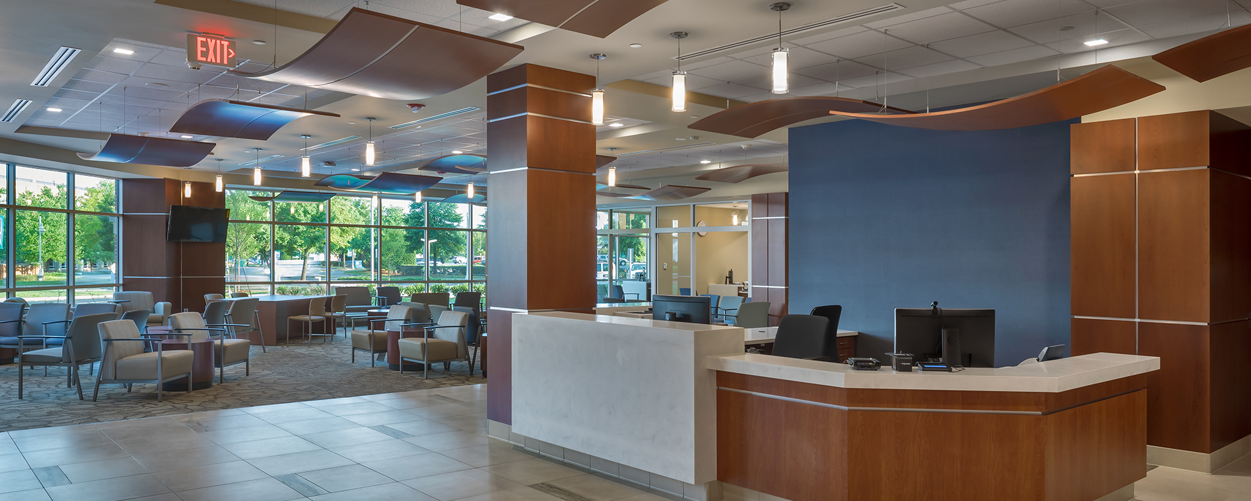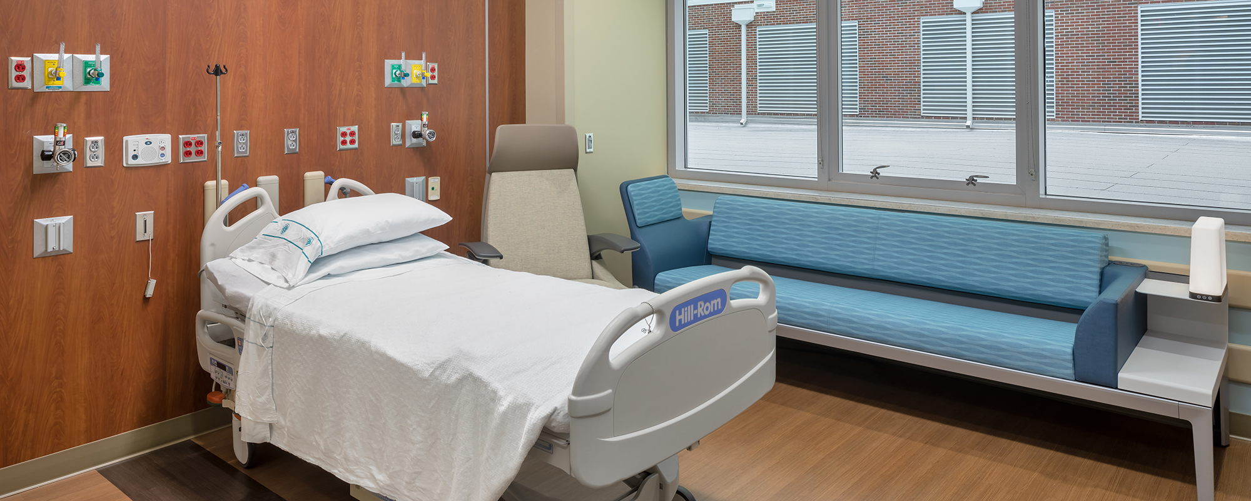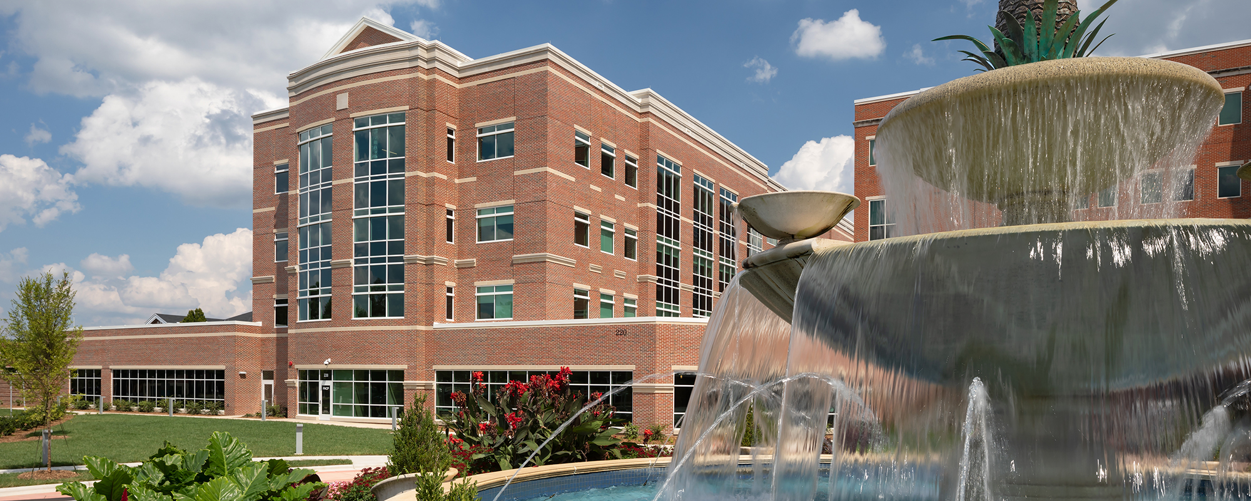
Robins & Morton delivered a five-story, 163,000-square-foot heart and vascular tower for Atrium Health in Concord, North Carolina, serving as the primary home of the Sanger Heart & Vascular Institute. The facility houses 60 beds, including a 14-bed Cardiovascular Intensive Care Unit (CVICU), interventional radiology services, catheterization labs, electrophysiology labs, pre- and post-op care, and a dedicated Cardiovascular Operating Room (CVOR). Designed to treat more than 12,000 heart patients annually, the tower consolidates cardiac services under one roof to improve patient outcomes and support talent recruitment for one of the region’s premier cardiac programs.
One of the most significant challenges was a hard budget based on a two-year-old estimate with no escalation allowance. Rather than resort to late-stage value engineering, Robins & Morton applied Target Value Delivery from the outset, continuously tracking cost against target throughout design and construction. Key measures included reducing the basement footprint by 50%, substituting a metal wall panel system in non-visible areas to reduce material cost and structural load, and prefabricating patient headwalls offsite to improve quality and compress schedule. The project was delivered on time and on budget.
The site presented a complexity that few construction teams encounter: a horseshoe-shaped infill parcel surrounded by active hospital buildings on three sides. Throughout construction, the team maintained five active emergency egress points and coordinated every phase of work to protect the continuous, safe movement of patients and staff.
Robins & Morton partnered with the clinical team using a Lean 3P (People, Preparation, and Process) approach, constructing full-scale cardboard mock-ups of patient rooms and clinical spaces to simulate real workflows before a single wall was built. The results were measurable: nurse travel distance was reduced by 50% and supply travel time was cut by 60%. Patient rooms were designed larger than standard to accommodate families, with virtual interfaces for remote physician communication, and European-style bathrooms with center-floor drains directly reduce fall risk for post-surgical cardiac patients during recovery.
The owner required the building to support a future three-story vertical expansion without disrupting operations. Robins & Morton addressed this by relocating all mechanical and electrical equipment from the basement to the fourth floor, so future utility runs connect directly above without threading through occupied patient floors. The team also used 4D modeling to integrate scheduling, safety analysis, and site logistics planning before construction began, including virtual training scenarios with the local fire department. This work earned the project “Project of the Year” recognition in Synchro Software’s 2017 Digital Construction Awards.
The Atrium Health Cabarrus Heart and Vascular Tower was the first SHARP-certified construction project in the western region of North Carolina. Robins & Morton brings a proven record of delivering highly specialized cardiac facilities on constrained, active hospital campuses, on time and within fixed budgets. Our experience with CVICU design, cath lab and electrophysiology lab construction, CVOR delivery, and Lean clinical workflow integration positions us as a true partner in clinical outcomes, with the tools, processes, and track record to deliver a world-class heart and vascular program.
Owner
Atrium Health
Location
Concord, North Carolina
Architect
Wright McGraw Beyer Architects
Size
164,334 SF