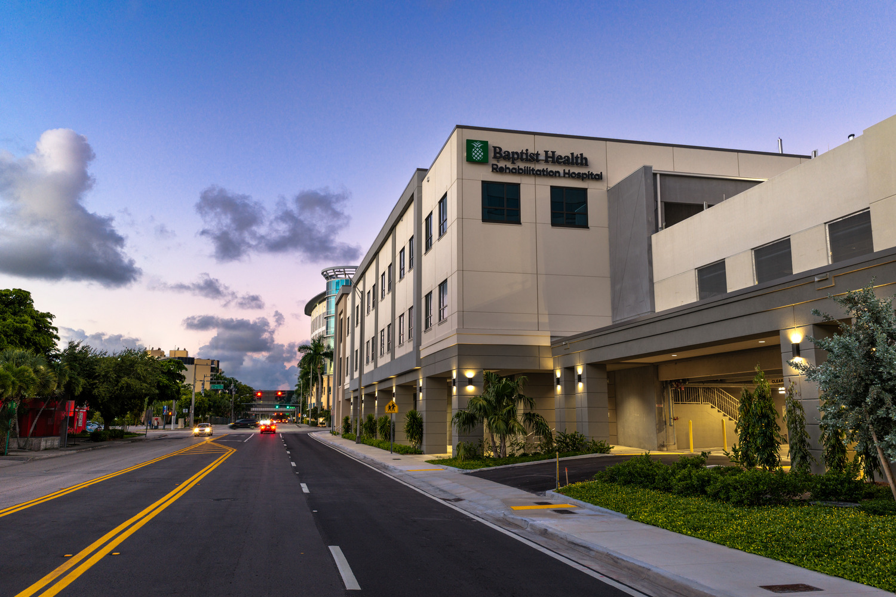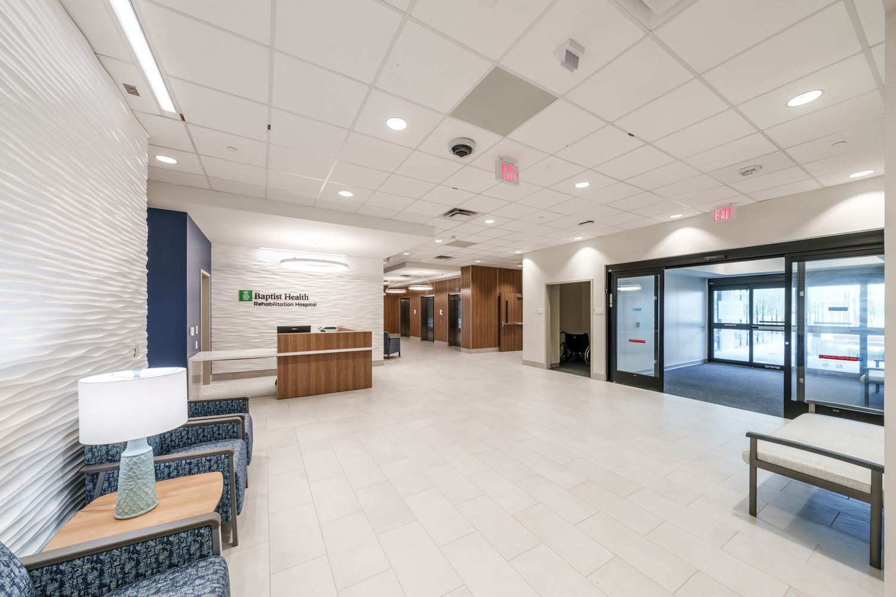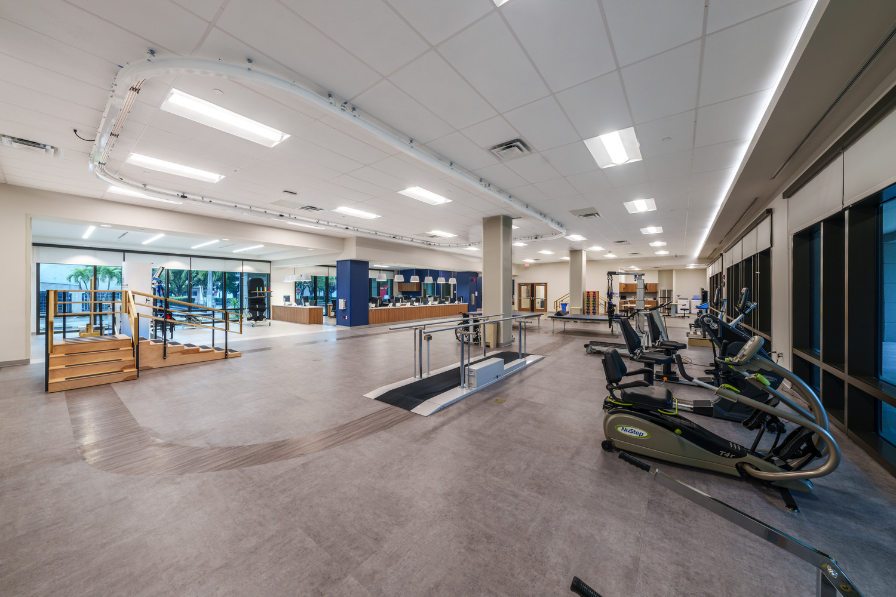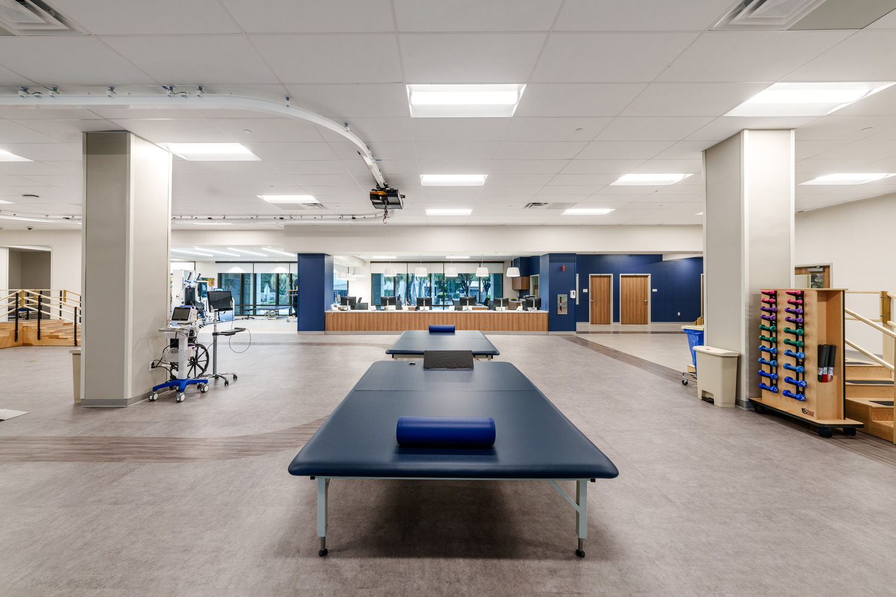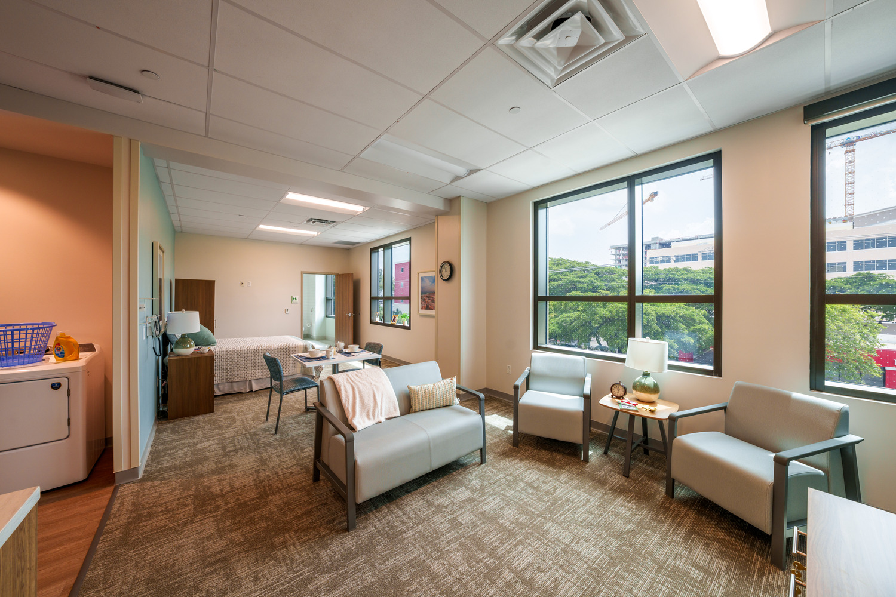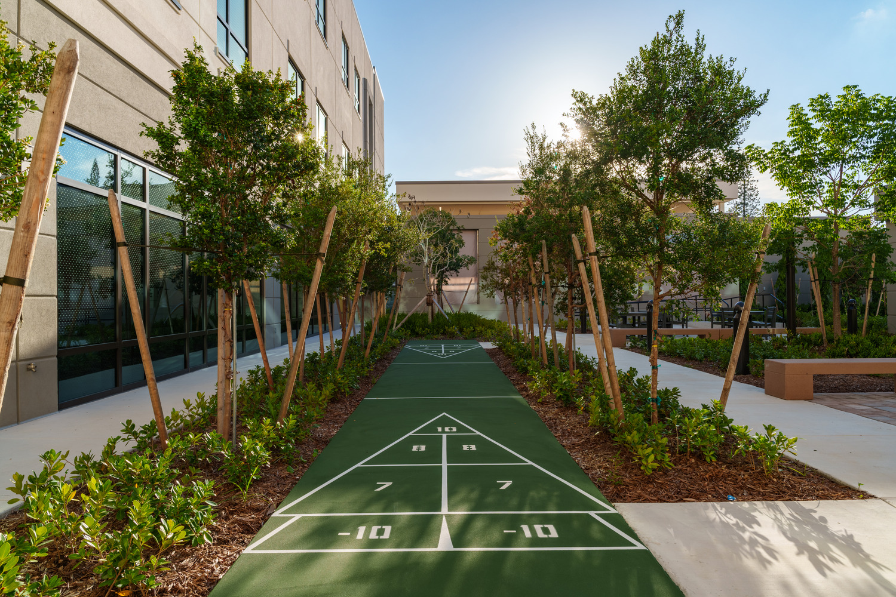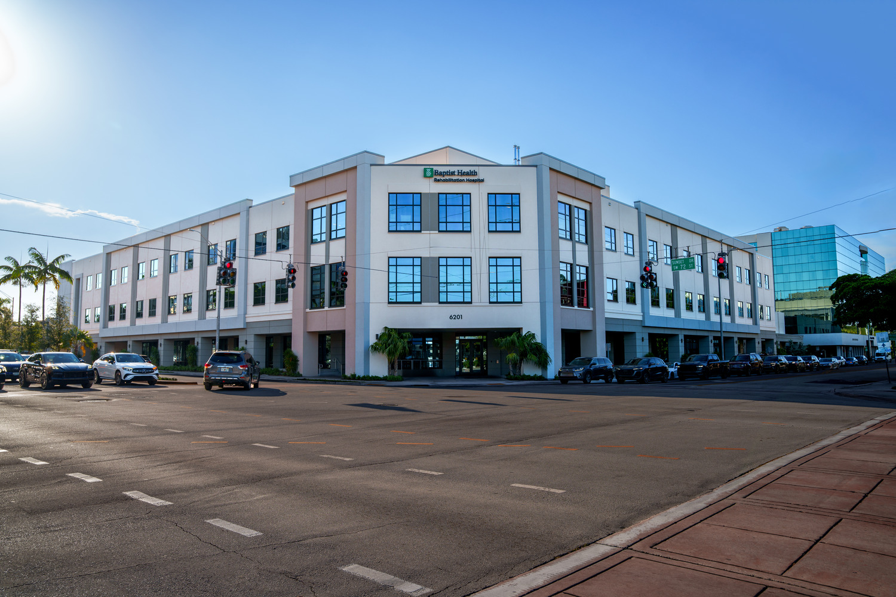
The Baptist Health Rehabilitation Hospital is a three-story, approximately 100,000-square-foot rehabilitation hospital in South Miami, Florida. The facility includes 62 private inpatient rooms, with capacity for 30 additional private rooms, as well as multidisciplinary therapy gyms, speech-language pathology rooms, adaptive patient units, outdoor recovery spaces, and a parking garage. The hospital provides specialized inpatient rehabilitation services for patients recovering from brain, spinal cord, cardiac, oncology, orthopedic, and stroke-related conditions.
As an urban infill project, the facility required a delivery strategy responsive to site limitations, permitting requirements, and the demands of a complex clinical program. During permitting, the building was substantially reconfigured. Robins & Morton coordinated closely with project stakeholders to manage the redesign, preserve the original budget through detailed cost management, and resequence work so construction of the 70,000-square-foot parking garage could proceed while building revisions were finalized. This challenge could have caused costly downtime and significant schedule disruption, but Robins & Morton’s revised sequencing strategy kept the project moving while protecting the client’s investment as the design evolved.
The resulting facility expands specialized rehabilitation care in South Miami, providing a modern environment designed to support recovery, mobility, independence, and convenient access for patients, families, and caregivers.
Owner
Baptist Health South Florida
Architect
ESa
Location
South Miami, Florida
Size
100,000 Square Feet