Overview
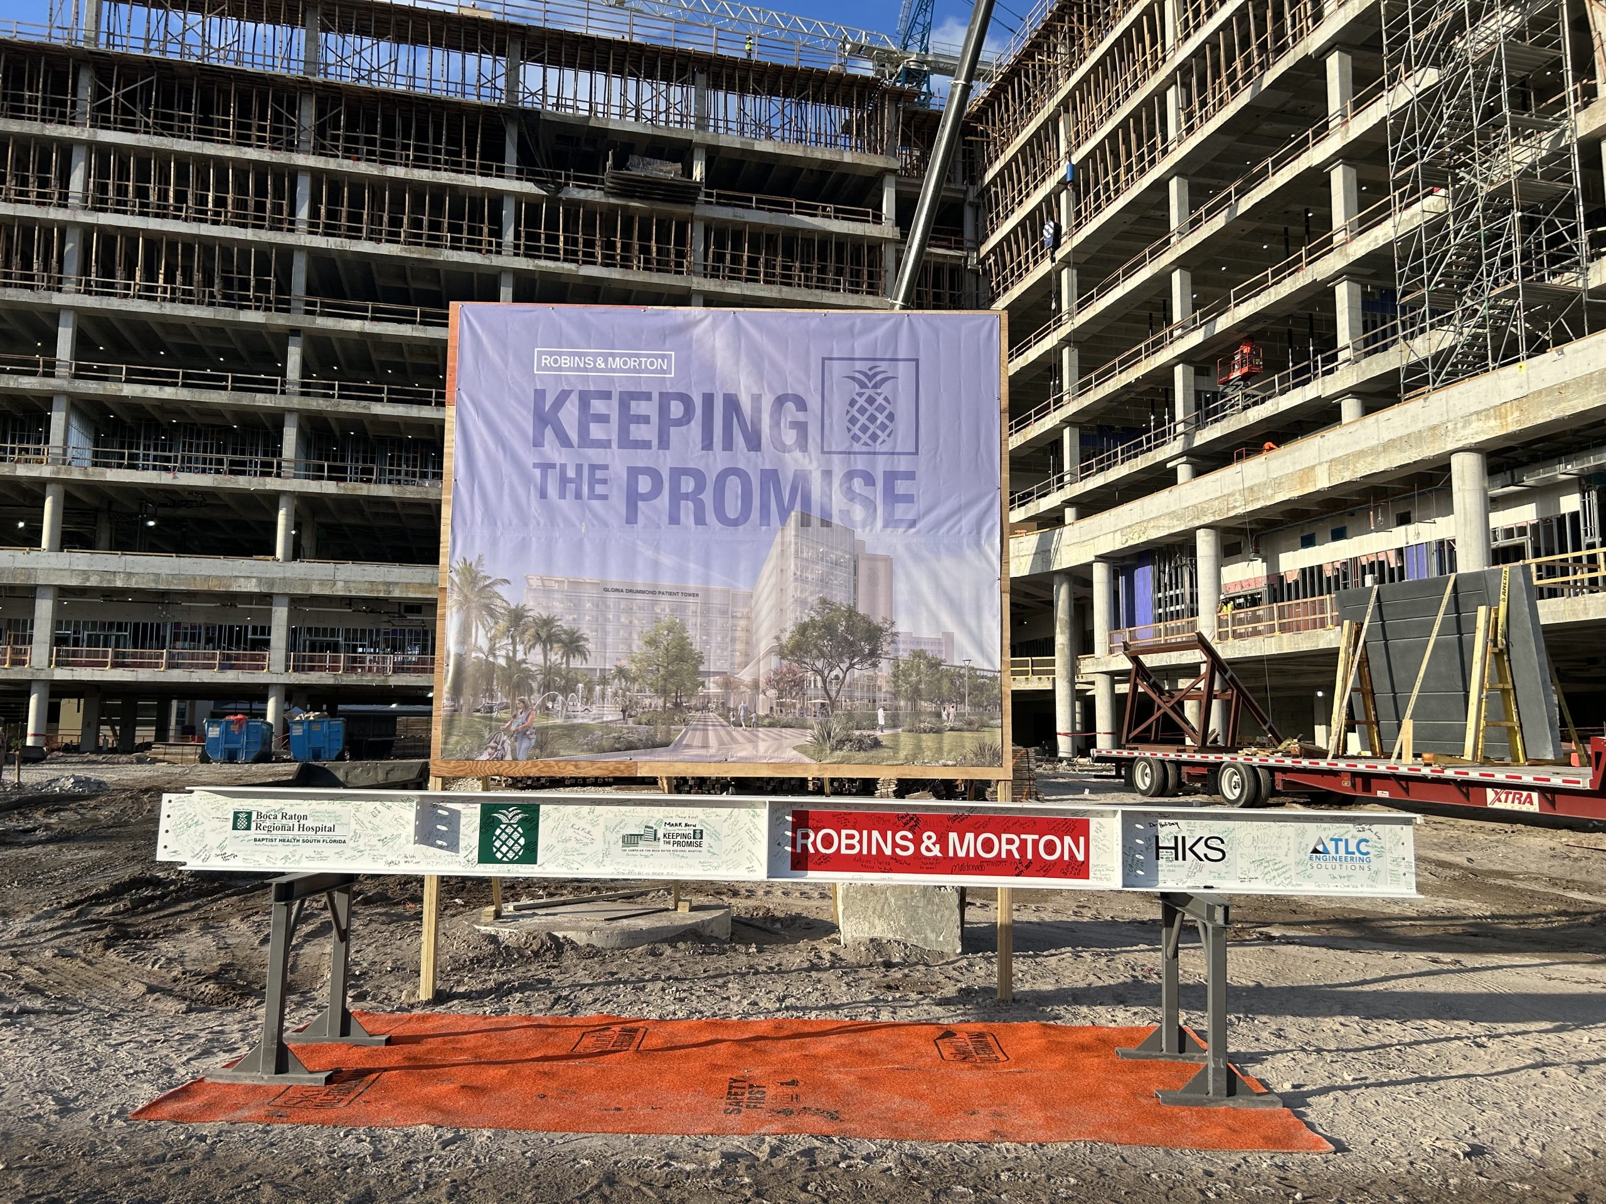
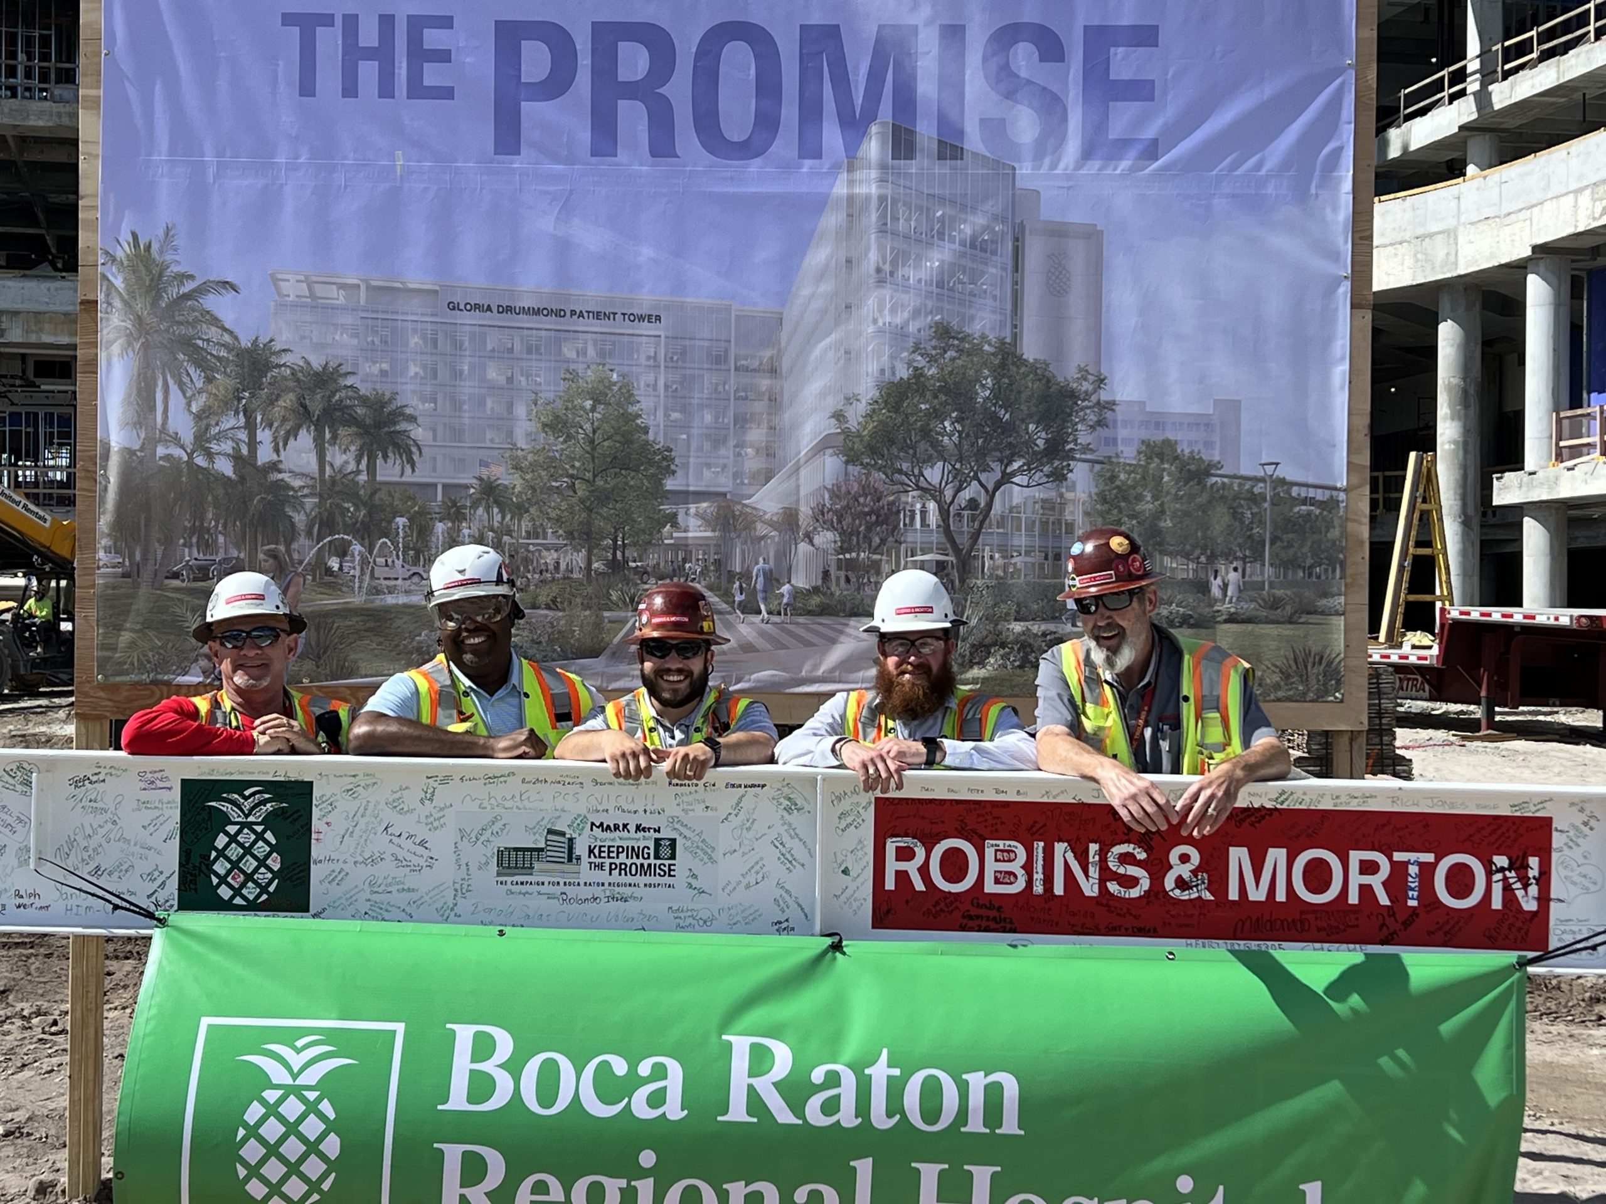
The Gloria Drummond Patient Tower at Boca Raton Regional Hospital is a nine-story, more than 427,000-square-foot patient tower in Boca Raton, Florida. As part of Baptist Health South Florida’s campus-wide expansion, the tower is advancing the hospital’s capacity for complex care while helping expand the campus to more than 1.08 million square feet. The facility includes all-private patient rooms, surgical suites, critical care units, and the Michelle and Michael Hagerty Center for Graduate Medical Education, which more than doubles the hospital’s existing education space and supports the recruitment of future medical professionals.
The tower includes 20 operating rooms, two hybrid operating rooms with ceiling-mounted IMRIS technology, one hybrid MRI, a radiology suite, pharmacy, intensive care unit, medical-surgical beds, public bistro, physicians’ dining area, and a new grand entrance with a large canopy, skylights, and fountains. Robins & Morton is also delivering a new two-story central energy plant that supports the tower, existing hospital operations, and future campus renovations.
The Heart of the Hospital: Central Energy Plant
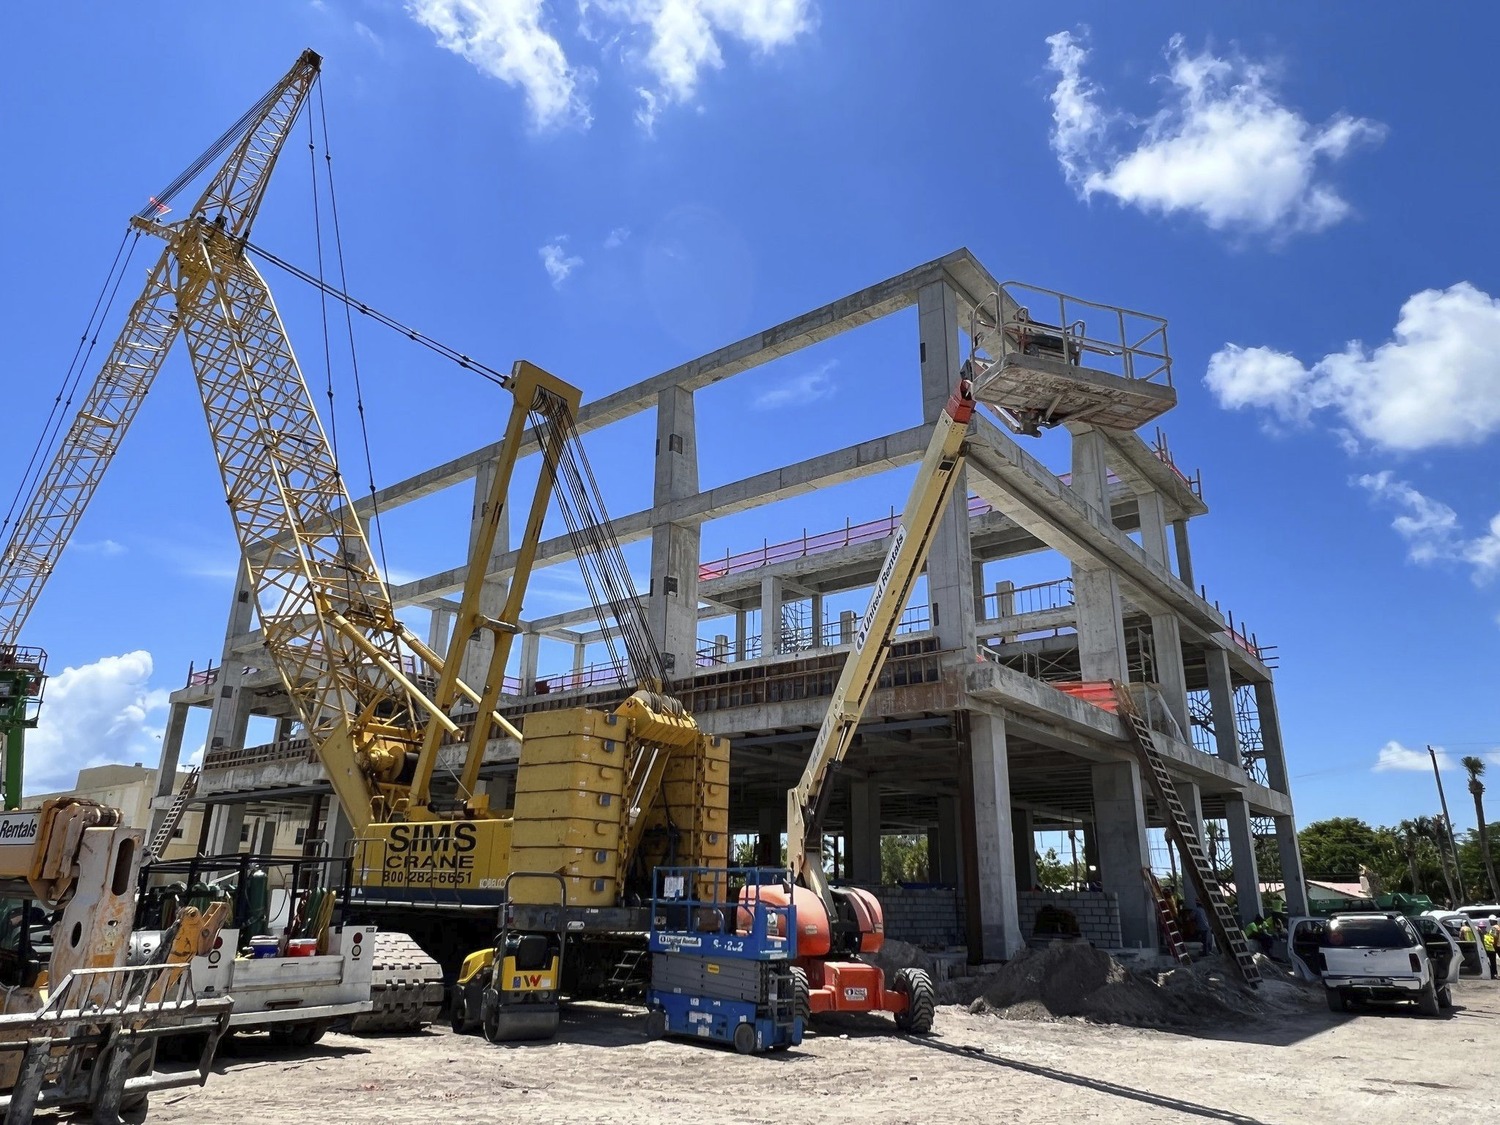
The approximately 39,000-square-foot central energy plant provides the utility infrastructure required to support the expanded campus. It includes a 6,900-ton chiller plant, 10,000-kilowatt generator plant, and 23,975 MBH boiler plant, increasing capacity for heating water, chilled water, normal and emergency power, fire protection, fuel oil, natural gas, domestic water, and domestic hot water. Designed to withstand Category 5 hurricane conditions with wind speeds exceeding 180 miles per hour, the plant’s generators can provide up to 21 days of power during an outage. This resilience allows the campus to continue operating as a safe haven when nearby facilities may lose utility service.
Integrating the central energy plant into an active hospital campus required detailed planning and system-by-system coordination. The project team managed the installation of large-scale equipment, addressed legacy energy-efficiency issues, and connected new infrastructure to existing operations while maintaining hospital continuity. The final power transfer required close coordination among Baptist Health South Florida, engineering partners, and Robins & Morton. Through careful preparation and disciplined execution, the transition was completed without disrupting critical hospital operations.
Occupant Wellness and Environmental Impact
The Gloria Drummond Patient Tower is pursuing LEED and WELL certification, reflecting a focus on environmental performance, resilience, and occupant wellness. The project is positioned to become one of the first hospital facilities in Florida to achieve WELL certification. Its design prioritizes the well-being of patients, caregivers, and visitors through access to daylight, patient-centered spaces, and systems that support a healthy care environment.
The project team used life cycle analysis modeling to evaluate environmental impacts and identify lower-carbon material options. The tower’s enclosure includes locally sourced precast concrete panels that reduce transportation-related emissions, while passive shading strategies help limit solar heat gain. Lightweight sun-shading devices and trellises address morning sun exposure, and recessed precast panels reduce heat gain during midday and afternoon hours. Together, these strategies support energy performance, operational efficiency, and a durable healthcare environment designed to serve the Boca Raton community for years to come.
Owner
Baptist Health South Florida
Architect
HKS
Location
Boca Raton, Florida
Size
427,000 Square Feet