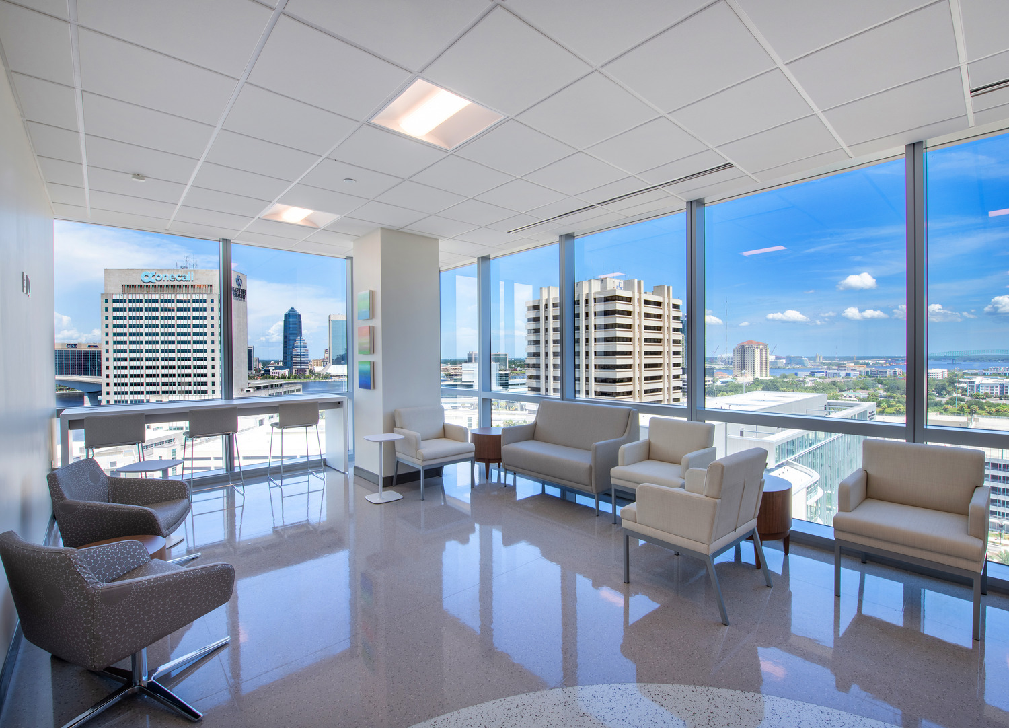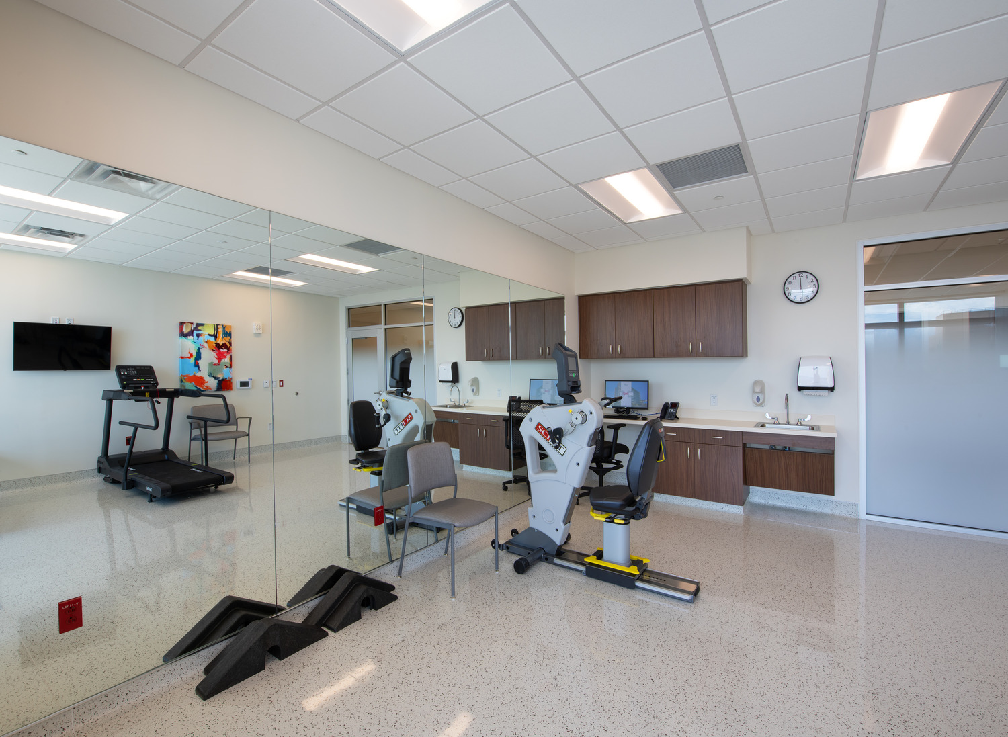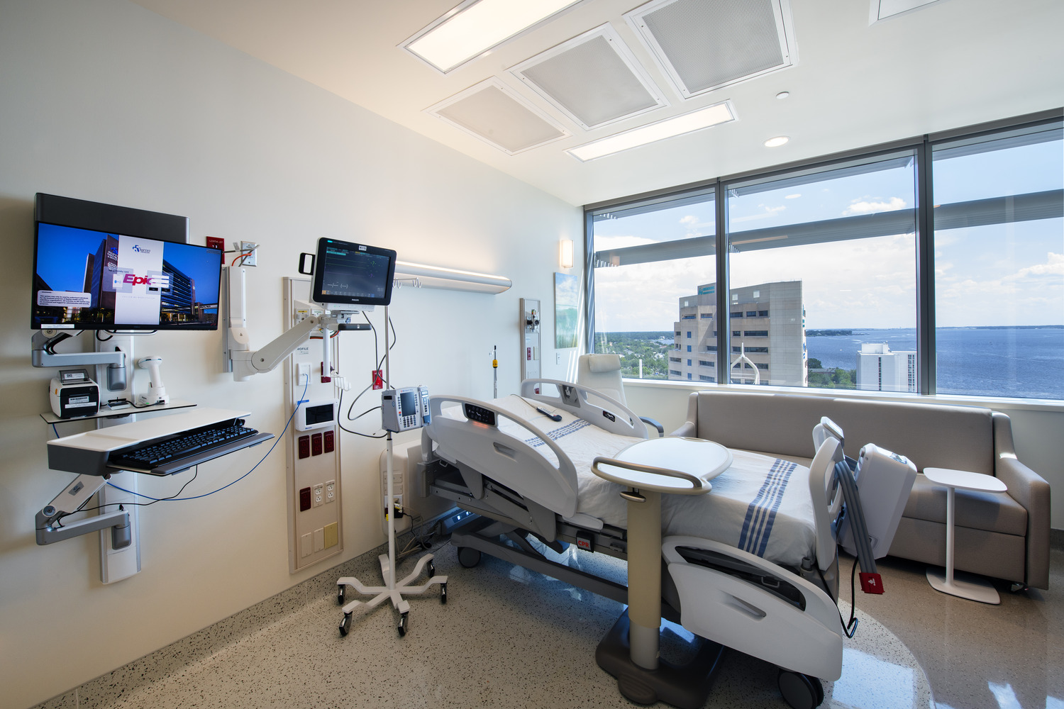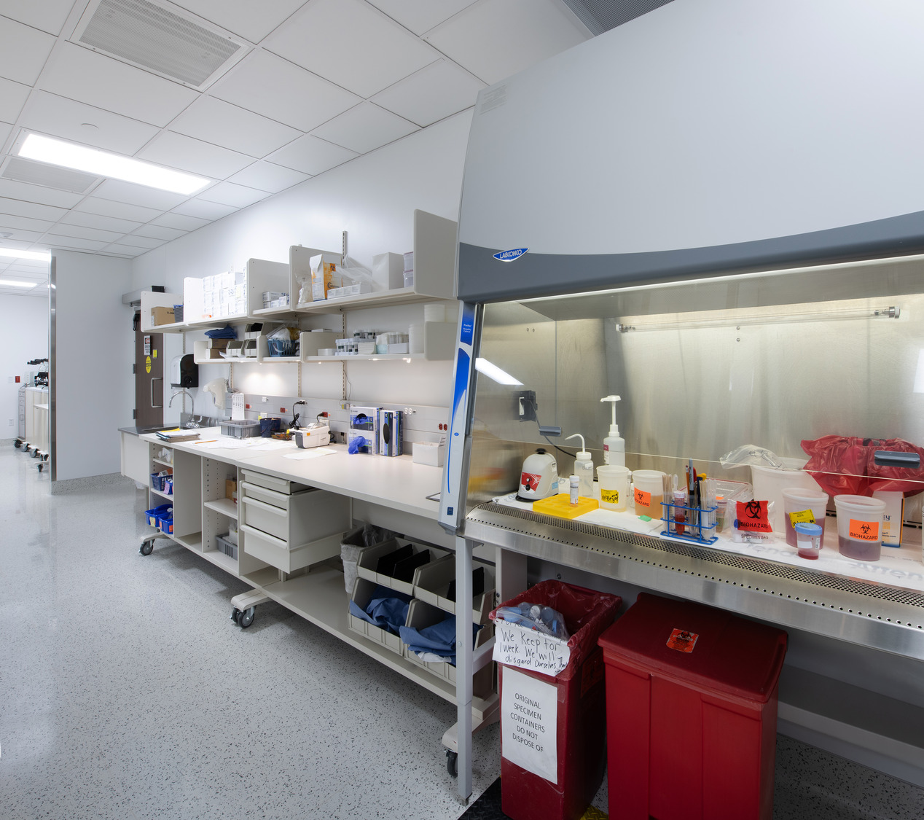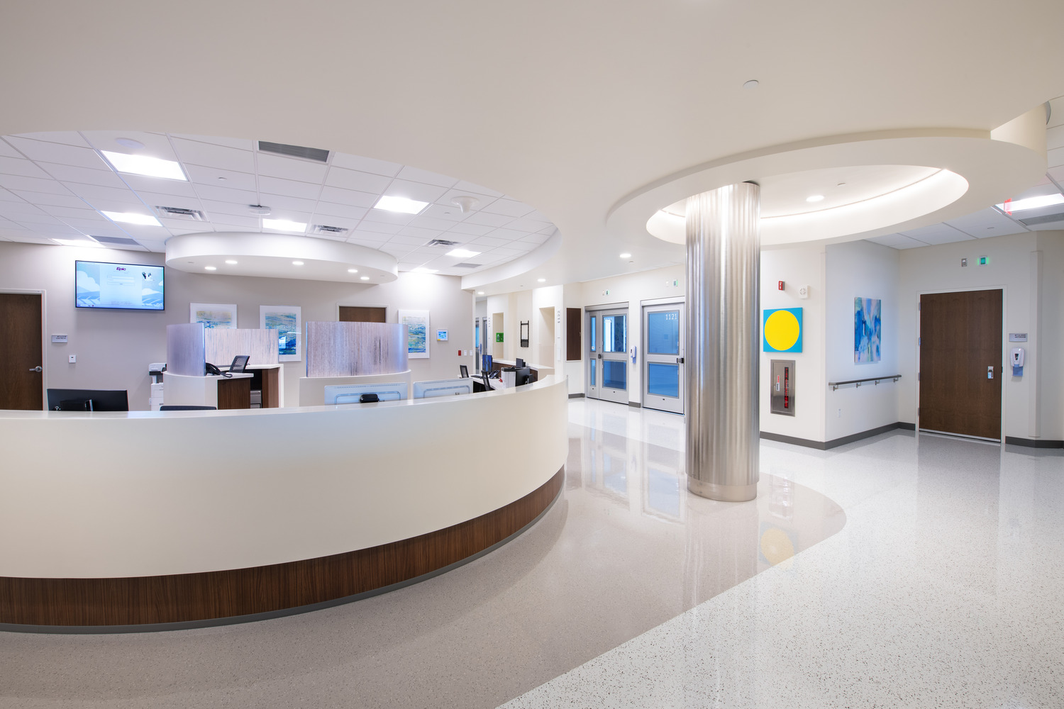
Robins & Morton completed the 26,300-square-foot Baptist MD Anderson Cancer Center Transplant Nursing Unit renovation on the 11th floor of the Weaver Tower at Baptist Medical Center Jacksonville. The renovation refreshed a dedicated inpatient setting for patients receiving complex cancer and transplant care, supporting patient comfort, clinical efficiency, and the needs of care teams.
Working within an active hospital required extensive phasing, infection-control measures, material deliveries, and infrastructure work. Robins & Morton aligned construction activities with hospital operations through clear communication with the client, design team, hospital stakeholders, and trade contractors. This approach supported safe, high-quality execution in a sensitive patient-care environment.
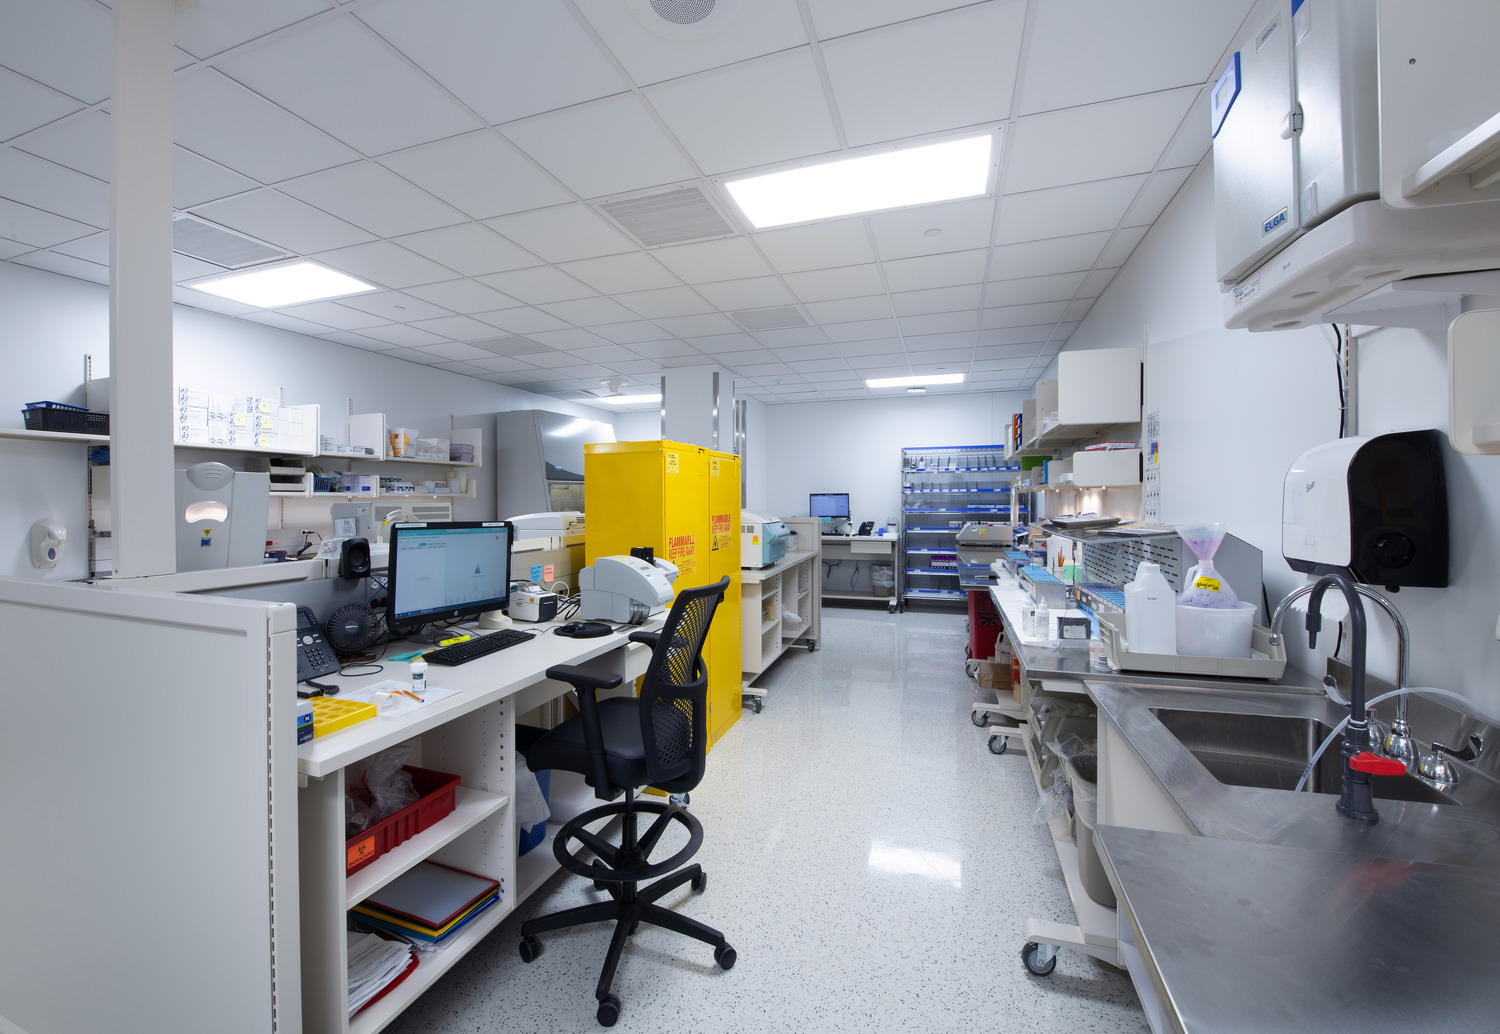
Robins & Morton also completed the 21,243-square-foot histology-cytology lab renovation on the first floor of the Main Tower. The work relocated histology, cytology, blood bank, and pathology departments while incorporating cosmetic upgrades and major mechanical, electrical, plumbing, and technology infrastructure improvements. Limited laydown and material-storage space in the downtown setting, along with unforeseen conditions, required detailed logistics planning and responsive field coordination.
Together, these renovations strengthen Baptist Medical Center Jacksonville’s ability to provide specialized inpatient, diagnostic, and laboratory services. Robins & Morton’s leadership supported clinical continuity, infrastructure improvements, and disciplined execution during both occupied healthcare projects. The work demonstrates the value of experienced healthcare construction leadership when patient care, safety, and operational requirements must remain aligned during renovation.
Owner
Baptist Health
Architect
E4H/The Haskell Company
Location
Jacksonville, Florida
Size
47,543 Square Feet